
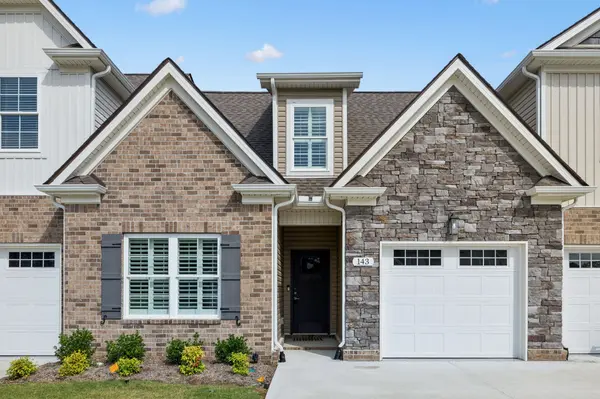


143 Creek Wood Rd Manchester, TN 37355

UPDATED:
Key Details
Property Type Townhouse
Sub Type Townhouse
Listing Status Active
Purchase Type For Sale
Square Footage 2,097 sqft
Price per Sqft $143
Subdivision Villas At Springhouse
MLS Listing ID 3181124
Bedrooms 3
Full Baths 3
HOA Fees $150/mo
HOA Y/N Yes
Year Built 2024
Annual Tax Amount $2,834
Lot Size 1,742 Sqft
Acres 0.04
Property Sub-Type Townhouse
Property Description
This **3-bedroom, 3-bath townhome offers 2,097 sq. ft.** with one of its best features being the **main-level layout**. Both the spacious primary suite and a second bedroom are located downstairs, along with two full bathrooms—offering flexibility for guests, a home office, or anyone looking for additional main-level living. Upstairs, you'll find a third bedroom, full bath, and generous bonus room that provides even more flexible living space.
The open-concept main living area is filled with natural light and features **granite countertops, upgraded finishes, and plantation shutters throughout**. The home has been beautifully cared for and is truly move-in ready.
Outside, this townhome offers something you don't always find with low-maintenance living. The property **backs to open green space and a field rather than another row of homes**, creating a more private, spacious feel. A **white vinyl privacy fence** provides you with separation from your neighbors, while the recently added **hardtop gazebo with curtains and screens** creates a comfortable space for relaxing, entertaining, or enjoying the outdoors.
A **one-car garage** adds everyday convenience, while the HOA helps provide the ease of low-maintenance townhome living.
With **two bedrooms on the main level, flexible upstairs living space, a private outdoor area, and open green space behind the home**, this property offers a layout and setting that stand out.
Seller offering $5,000 toward closing costs plus an additional 1% credit toward closing costs with use of preferred lender!*
Location
State TN
County Coffee County
Rooms
Main Level Bedrooms 2
Interior
Heating Central
Cooling Central Air
Flooring Carpet, Luxury Vinyl, Tile
Fireplace N
Appliance Oven, Range, Dishwasher, Microwave, Refrigerator
Exterior
Garage Spaces 1.0
Utilities Available Water Available
View Y/N false
Private Pool false
Building
Story 2
Sewer Public Sewer
Water Public
Structure Type Brick,Stone,Vinyl Siding
New Construction false
Schools
Elementary Schools College Street Elementary
Middle Schools Westwood Middle School
High Schools Coffee County Central High School
Others
HOA Fee Include Maintenance Structure,Maintenance Grounds,Insurance
Senior Community false
Special Listing Condition Standard

NEARBY SCHOOL & BUSINESS
GET MORE INFORMATION